Villa 1Available
Pool to the west — evening sun on the water.
2 en-suite bedrooms · open-plan living · outdoor kitchen · private pool.
Škrinjari · Umag · Istria — built & ready
A completed complex of five villas minutes from the Adriatic. Four are for sale — each with two en-suite bedrooms, an open-plan living floor, a private pool and an outdoor kitchen.
The walkthrough
As you scroll, one room dissolves into the next and the plan in the corner tracks where you are. Room numbers follow the architect's drawings.
Prefer the full experience? Open the 18-stop virtual tour →Arrival
A white pergola frame carries the whole plot — carport, courtyard and house in one quiet gesture. Škrinjari is still; the sea is a few minutes’ walk away.
Ground floor · 01
An olive tree stands guard at the door. Behind it, one bright open floor — the pool already visible through the glass.
Ground floor · 02
Living, dining and kitchen share a single 8-metre-wide space. Full-height glazing slides away to join the terrace.
Ground floor · 04
The main kitchen sits at the heart of the plan — with a second, outdoor kitchen a few steps away on the terrace.
Ground floor · 05 + 06
A long covered terrace runs the length of the house — dining table, grill and the outdoor kitchen for the summer half of the year.
Ground floor · 07
Roughly 3.5 × 8 m of water wrapped in a sun deck, screened by the grove. No shared anything.
First floor · 11
Two en-suite bedrooms occupy the whole upper floor. The first wakes up to the olive rows through corner glass.
First floor · 12
Each bedroom has its own bathroom with a walk-in shower, and its own light. Guests or family — everyone gets a quiet corner of their own.
First floor · terrace
The master suite opens onto its own roof terrace — morning coffee above the olive rows, and the day’s last sun in the evening.
The four villas
Villas 1 and 2 face their pools west — evening sun on the water. Villas 4 and 5 are mirrored, with pools to the east and morning light. Villas 1, 2, 4 and 5 are for sale.
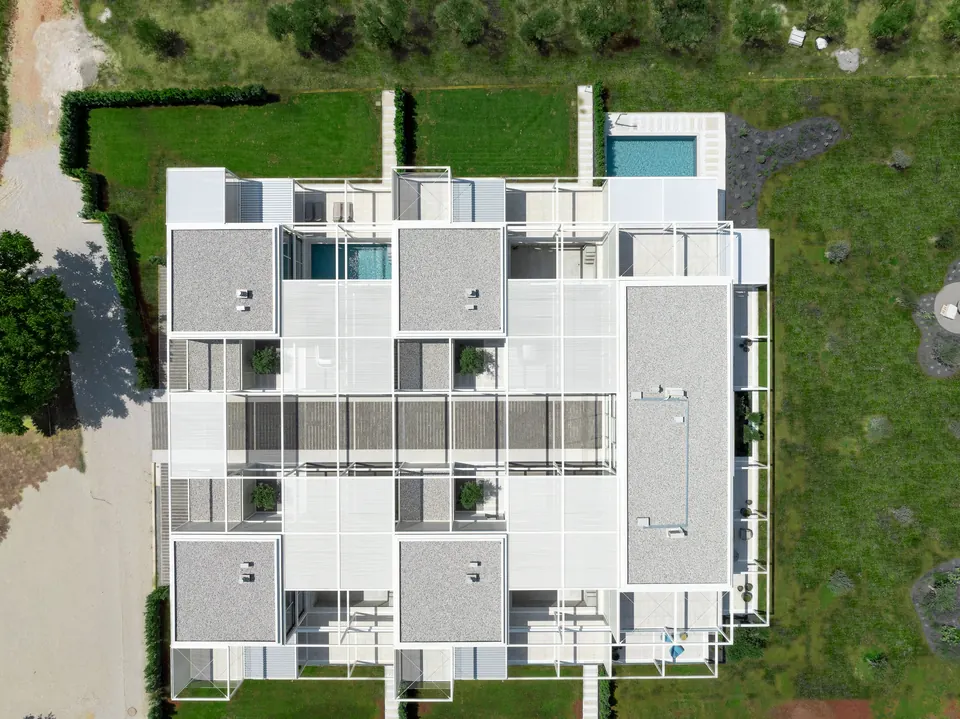
Site key — villas 1, 2, 4 & 5 for sale
Pool to the west — evening sun on the water.
2 en-suite bedrooms · open-plan living · outdoor kitchen · private pool.
Pool to the west — evening sun on the water.
2 en-suite bedrooms · open-plan living · outdoor kitchen · private pool.
Mirrored plan, pool to the east — morning light.
2 en-suite bedrooms · open-plan living · outdoor kitchen · private pool.
Mirrored plan, pool to the east — morning light.
2 en-suite bedrooms · open-plan living · outdoor kitchen · private pool.
Construction
The villas are built with the iQwood solid-timber wall system — massive wood construction, natural materials and a healthy indoor climate, finished to a high standard throughout.
Solid-wood construction rather than lightweight framing — quiet, warm in winter, cool in summer.
An 8-metre-wide living floor with full-height glazing onto the terrace and pool.
The complex is completed. Viewings take place in the finished show house.
A heat pump with underfloor heating, four air-conditioned zones and external shading on every pane of glass — cool through August, warm through January.
Location
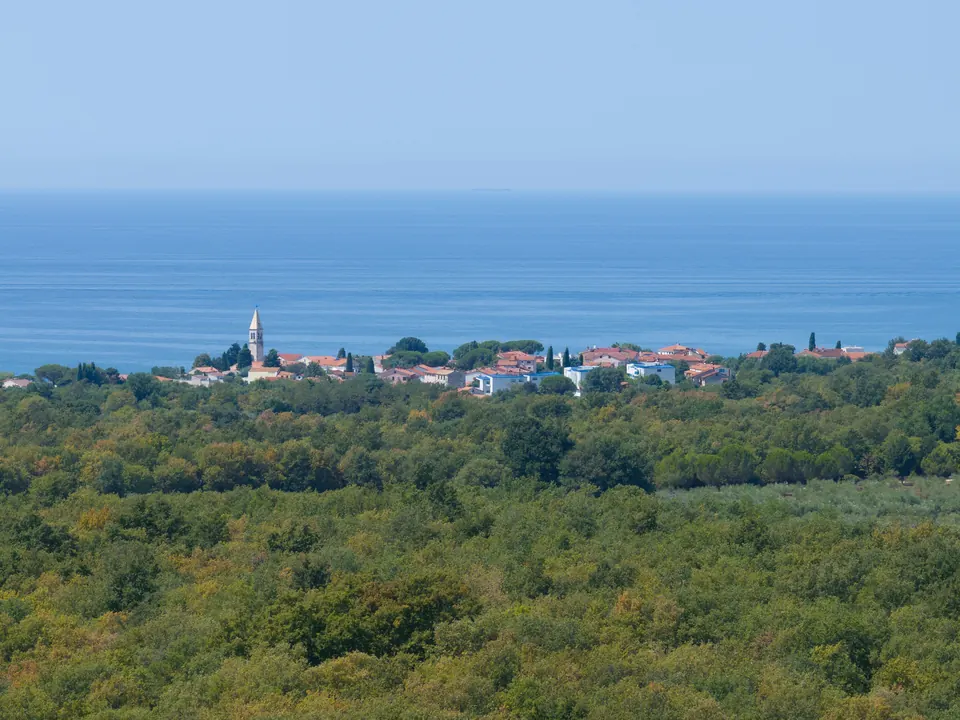
Nestled between olive groves a short walk from the sea, with the fishing village of Lovrečica and the town of Umag nearby — and Slovenia and Italy within easy reach.
Viewings
Škrinjari · Umag · Istria — the show house
Eighteen stops from the lane to the roof terrace. Scroll at your own pace — the dot on the plan follows you through the house.